
Renovation
We provide professional structural design, construction management and supervision services for demanding and exceptionally demanding renovation, extension and alteration projects.
NODETEC’s renovation specialists have extensive experience ranging from protected 19th-century buildings (SR1, SR2 and SR3) to 21st-century projects. We use Building Information Modeling (BIM) in renovation projects whenever it is suitable for the project.

Modern Renovation
Buildings and structures require regular maintenance and repairs throughout their life cycles. Structural alterations also become necessary when existing premises are converted to a new use or an older building is upgraded to better meet modern requirements. Successful renovation and alteration design begins with an experienced design team that understands the client’s needs and produces high-quality structural plans.
Our designers have extensive experience in renovation and alteration projects of all sizes. Our expertise is focused primarily on demanding projects involving culturally and historically significant buildings, technically challenging structures, and buildings or complexes of particular importance due to their location or use. Our renovation and alteration projects include schools, daycare centers, attic conversions and extensions, office buildings, hospitals, industrial buildings, barracks, and a wide range of other properties serving nearly every type of use.
Our structural design services for renovation projects include:
- Condition assessments, condition surveys and repair needs assessments
- Coordination and planning of condition investigations
- Demolition planning
- Structural frame repair and alteration design
- Repair design for fire, water and other types of damage
- Repair design for façades, balconies and roofs
- Design of extensions and structural interfaces in renovation and alteration projects
- Building physics design
- Design for changes of use
- Repair design for civil engineering structures
- Structural design for protected buildings, including properties protected under sr-1 and sr-2 designations
- Independent design reviews
Our services are always tailored to the client’s needs. Contact us to learn more about our expertise and services.
Interested? Get in touch!

Janne Hellsten
Design director, partner
+358 40 528 8816
I have experience in structural design since 2009. My first design assignments were the design of concrete elements and residential apartment buildings. Since 2012, I have been involved in large renovation projects, such as the renovation of the Olympic Stadium and the OP Vallila headquarters. In the industrial sector, I have worked as a structural designer in several large projects in which I have designed exceptionally demanding concrete and steel frames and special structures such as underground high pressure walls. Examples of such projects include the Kaitaan metroasema (Länsimetro), the Finnoon Pumping Station and the Turun Wastewater Treatment Plant. In recent years, I have been responsible for the structural design of large renovation and modification projects in high-value properties in a prime locations in Helsinki.
In addition to project work, I am the head of the structural unit and work in the company's development and strategy.
Expertise: Concrete and steel structures, Renovation projects, FEM
Certifications & Achievements:
• M.Sc. in Building Technology
• Experience in structural engineering and BIM since 2010
• Founding Partner of Nodetec (since 2017)
Outside the office, I have the opportunity to develop communication skills and learn to create a good team spirit by spending time with my wife and two children.
Janne Hellsten
Co-Founder & Structural Engineer, Manager of Kotka Office
Nodetec Oy
Referenssit
Structural design: Renovation
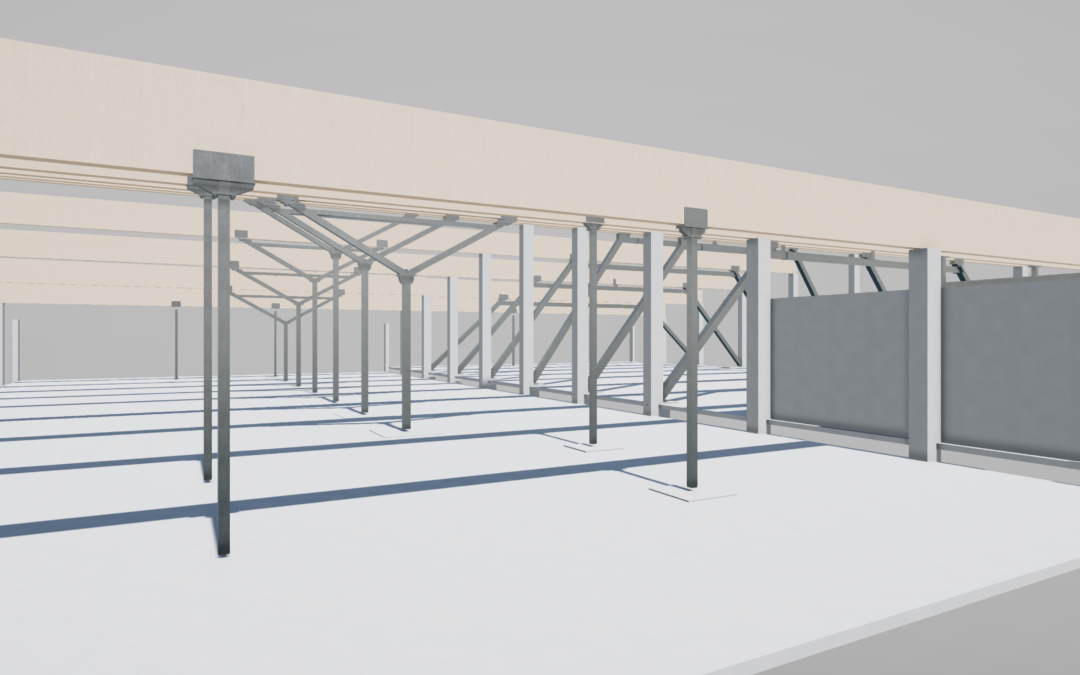
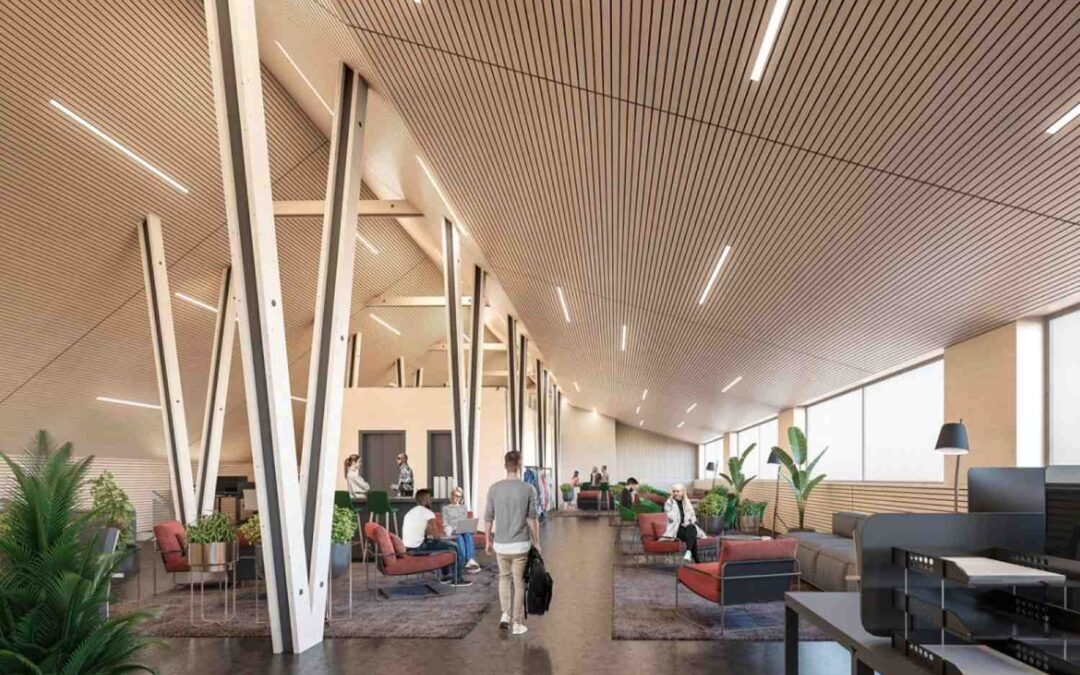
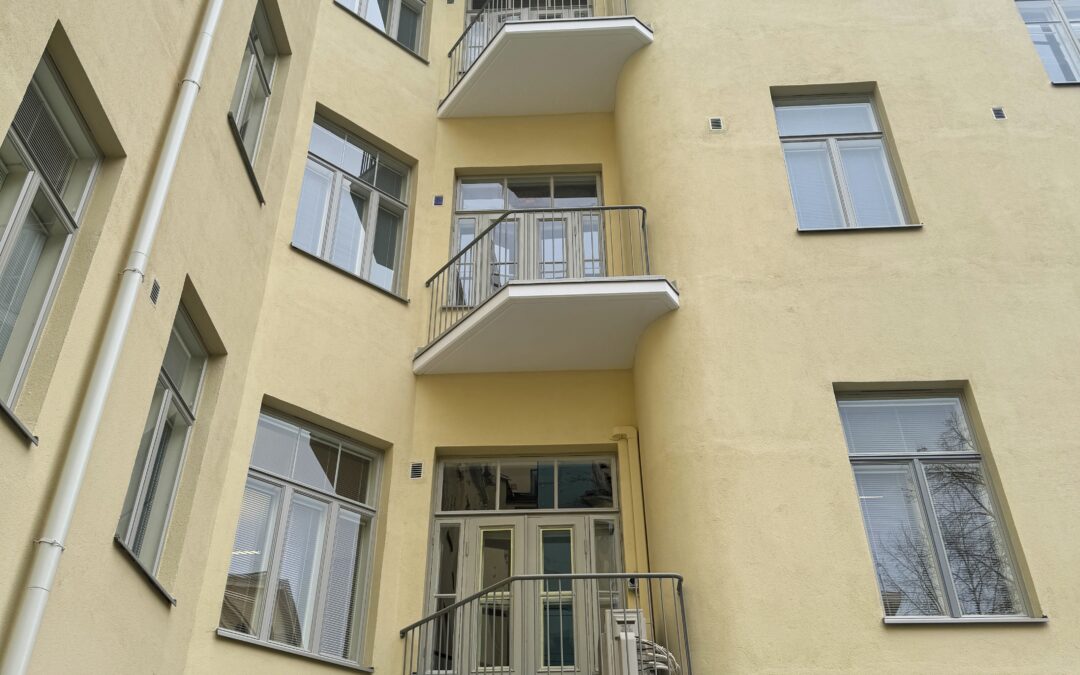
Gården Annegatan 12
Annankatu, Helsinki Client: Svenska Folkskolans Vänner r.f. Address: Annankatu...

Kasarmi 1
Rovaniemi, Someroharju Renovation Scope: 6,552 m² Architect: Jeskanen-Repo-Teränne Architects...

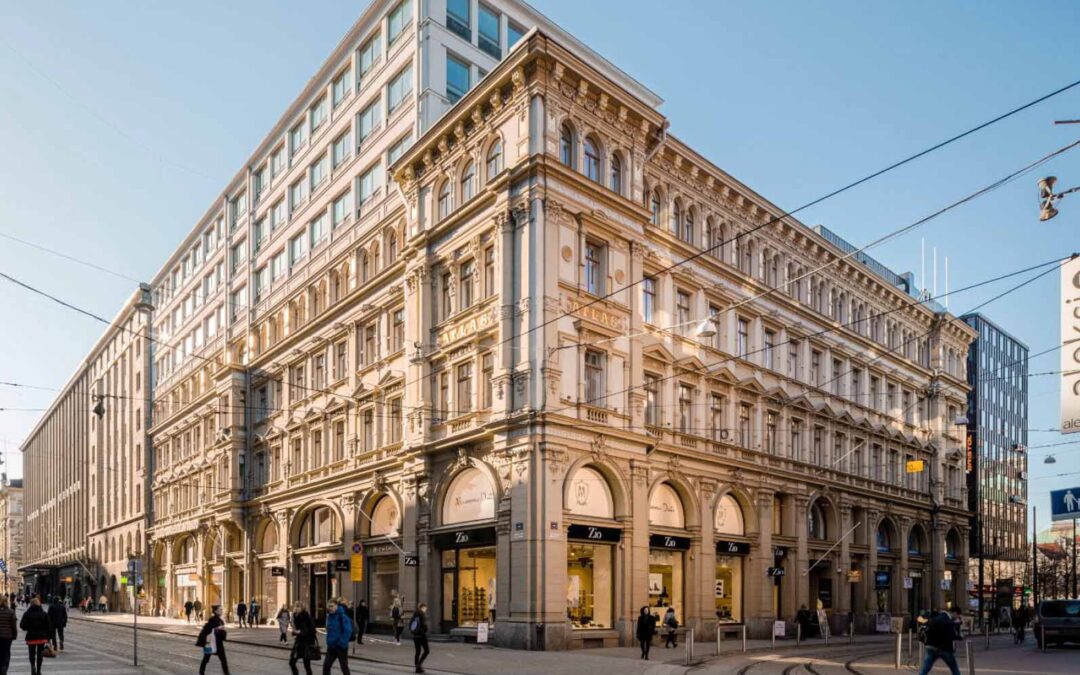
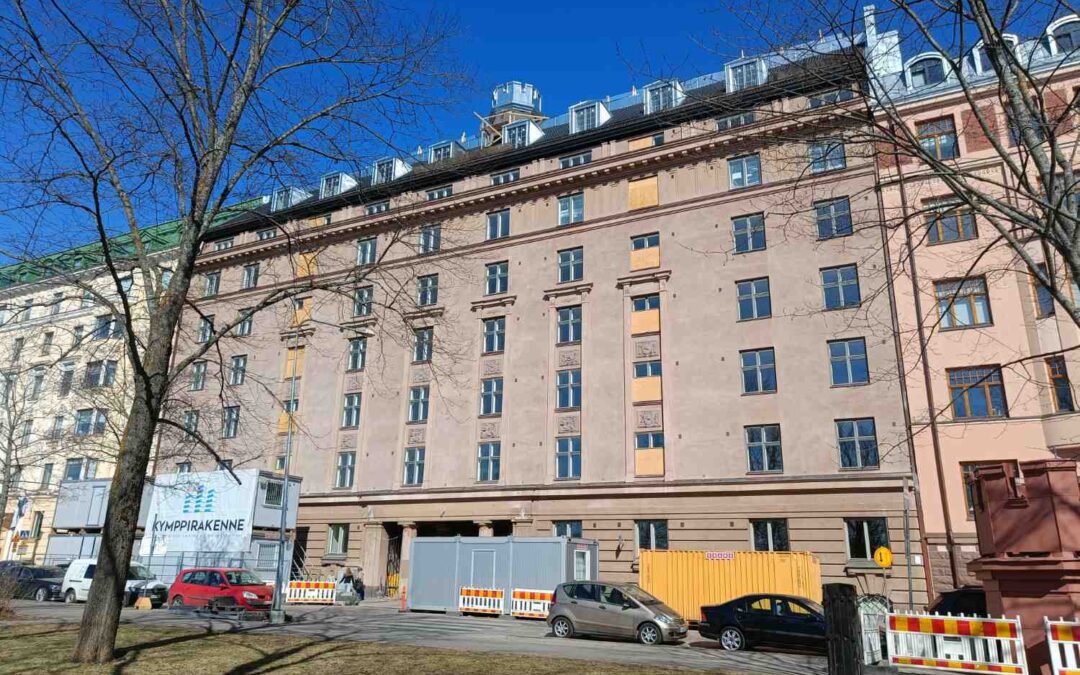
As Oy Grand Horizon
Helsinki, Ullanlinna Renovation, Residential Building Scope: 5,501 m² Architect:...
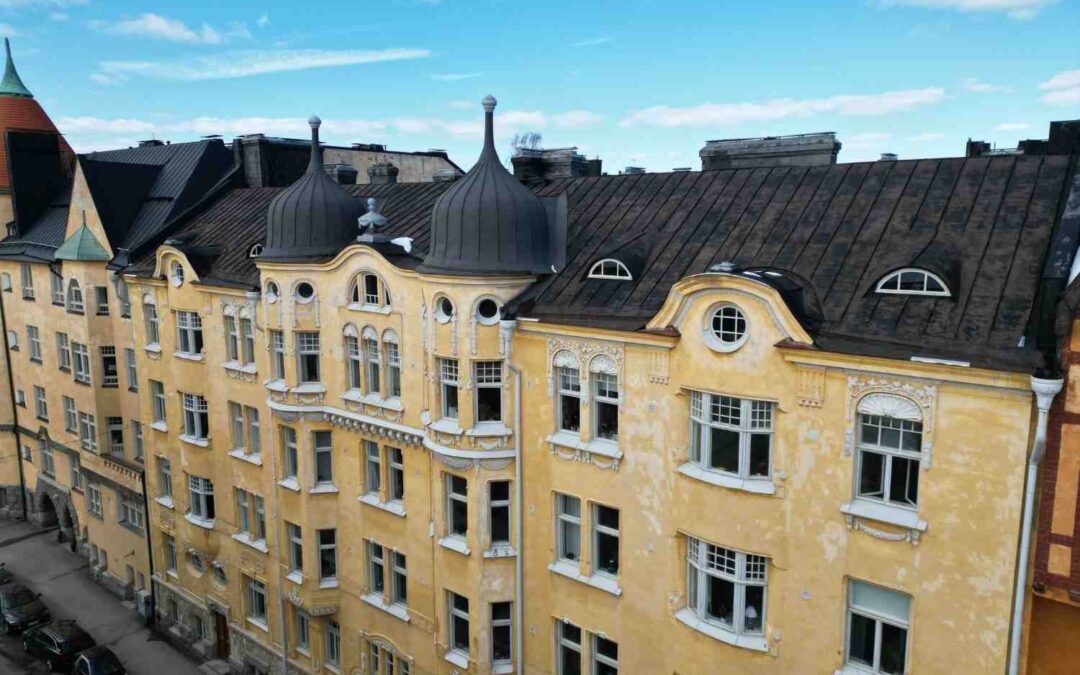
Kauppiaankatu 9-11
00160 Helsinki, Katajannokka Renovation, Facade and Roof Renovation Architect:...
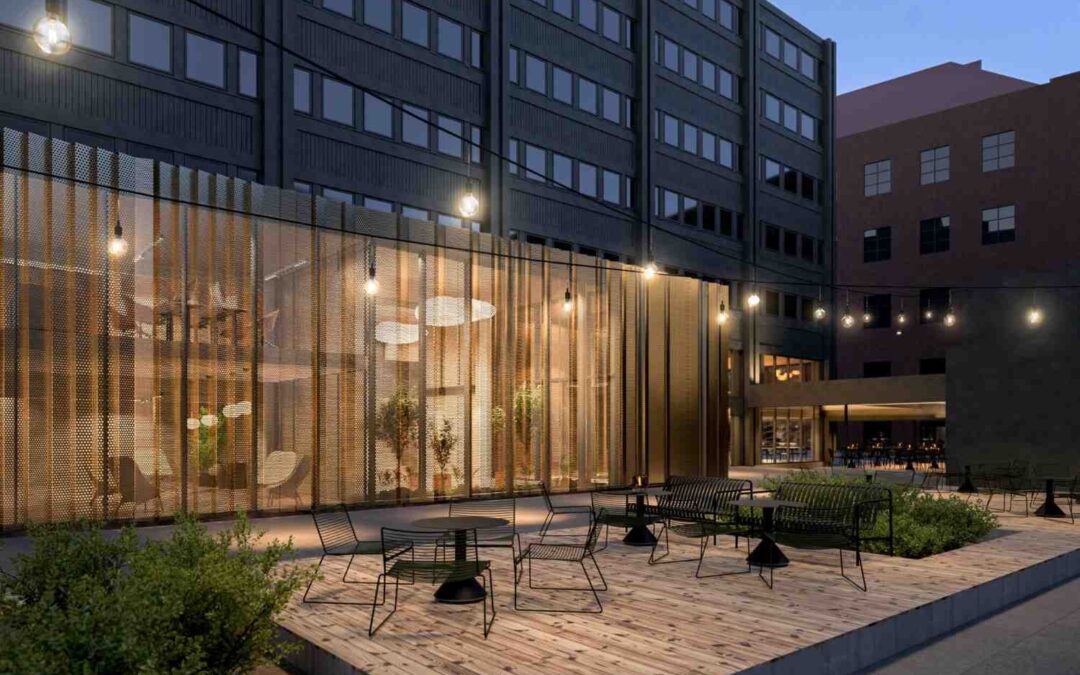
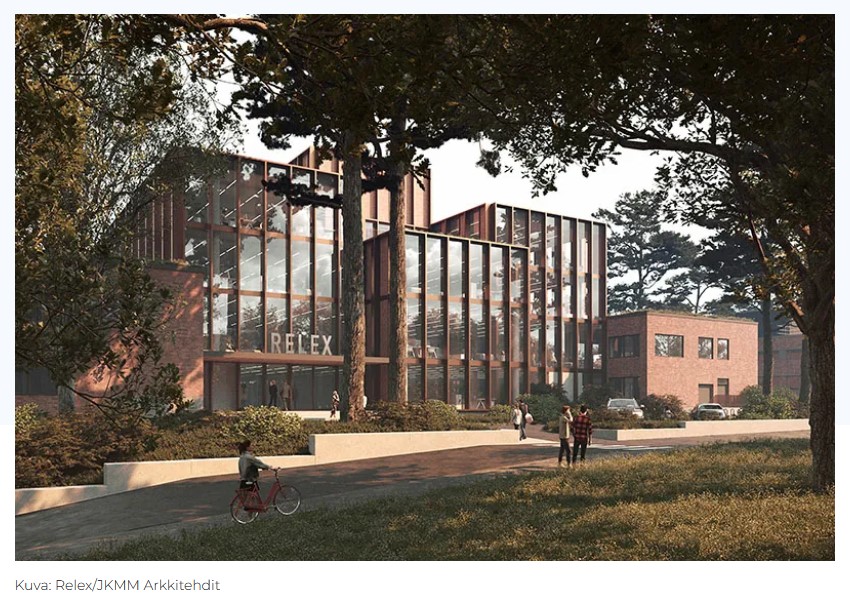
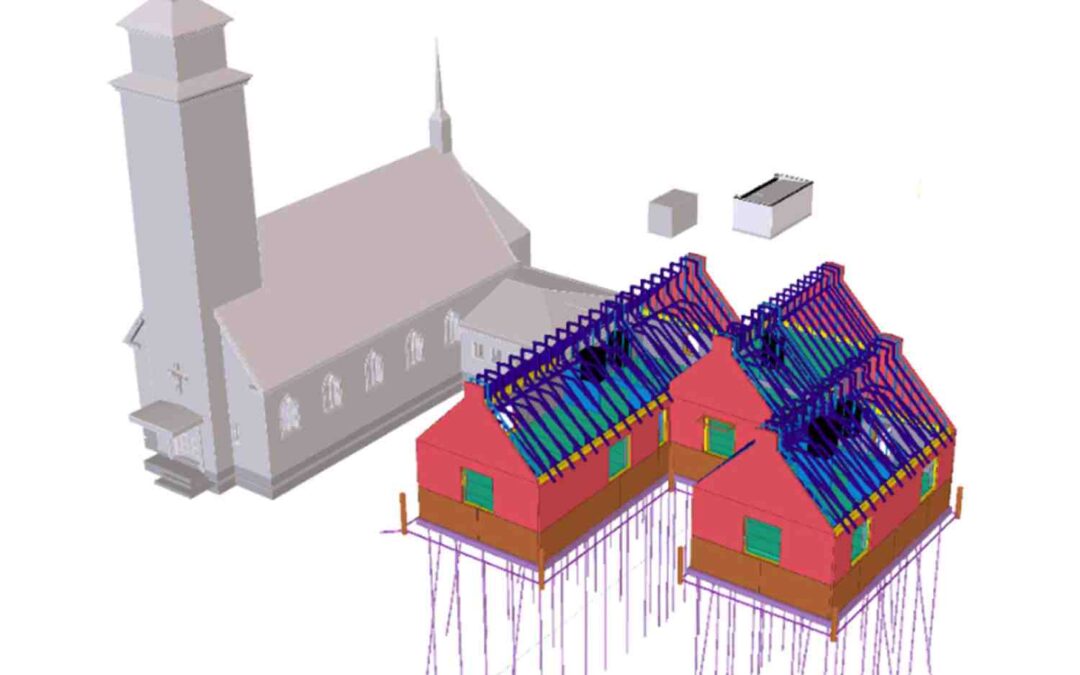
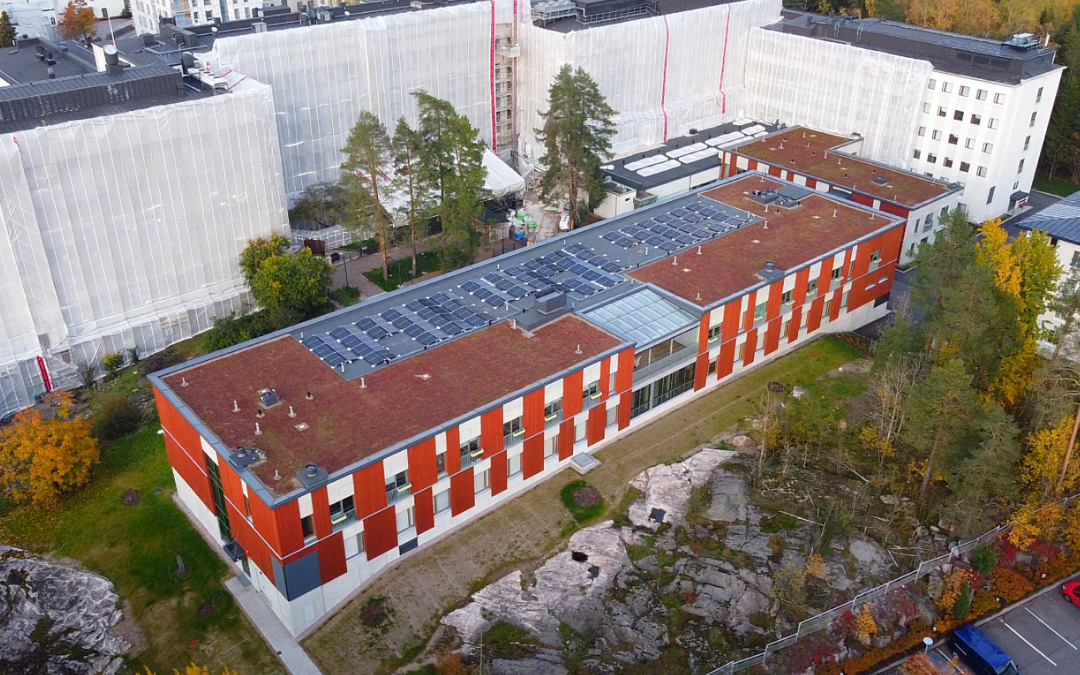
KOy Helsingin Tenholantie 10, Palvelukeskus
Helsinki, Ruskeasuo New Construction, Renovation, and Extension, Service Center...
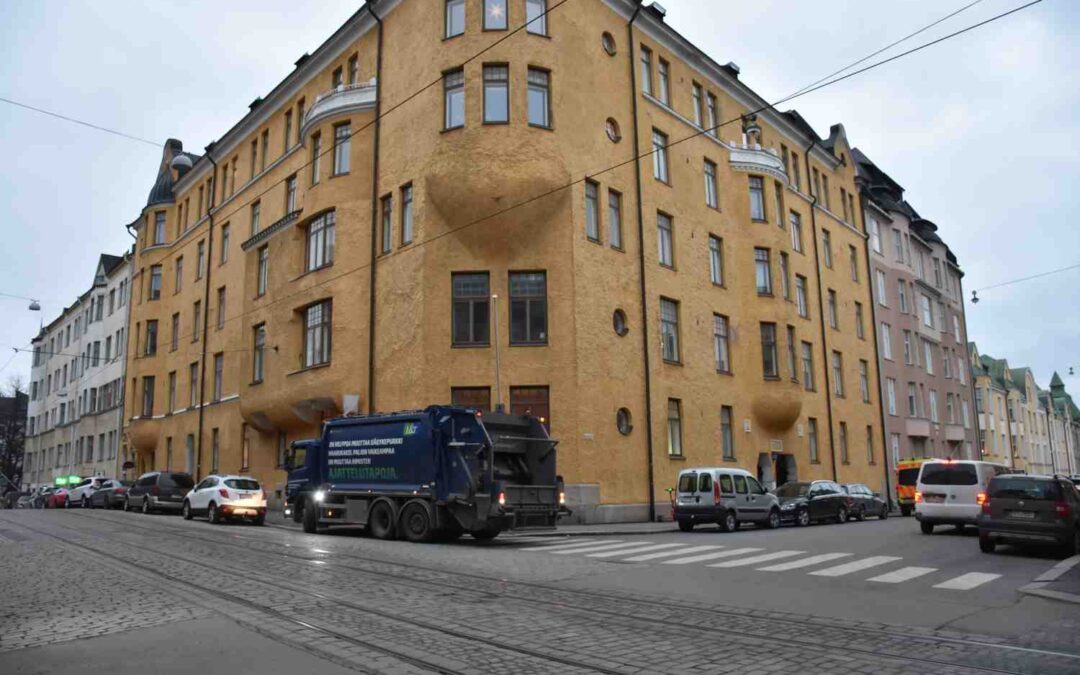
Huvilakatu 27
Helsinki, Ullanlinna Renovation, Project Management, Supervision Scope: Facade area...
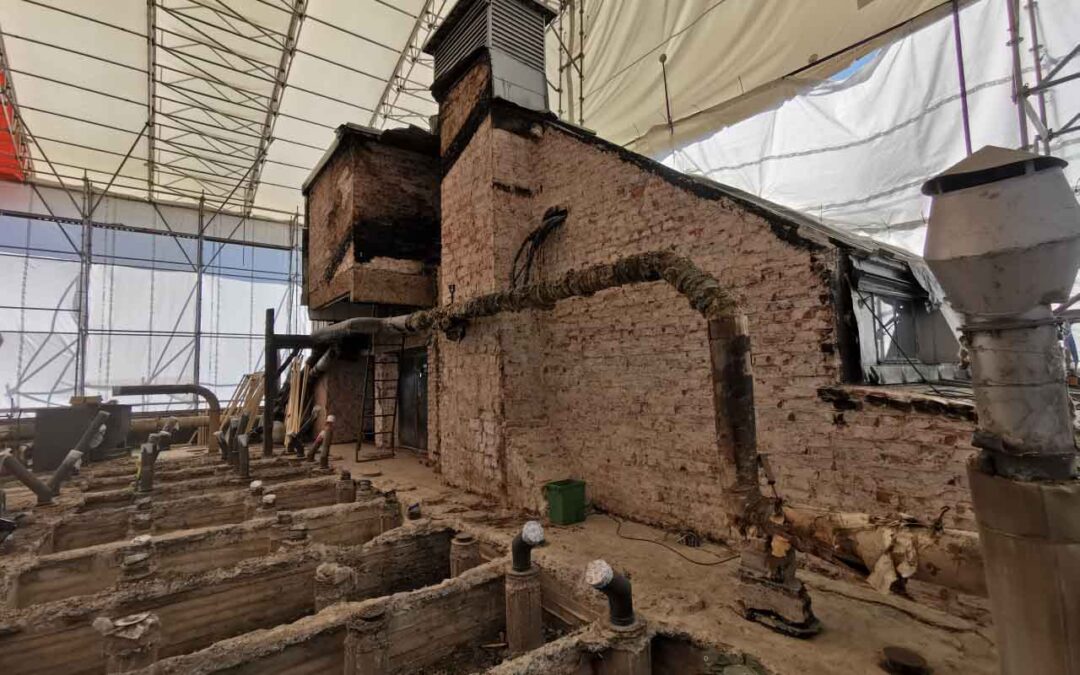
Meiran tehdas
Helsinki, Vallila Industrial and Infrastructure Construction, Renovation Architect: Arkkitehtitoimisto...
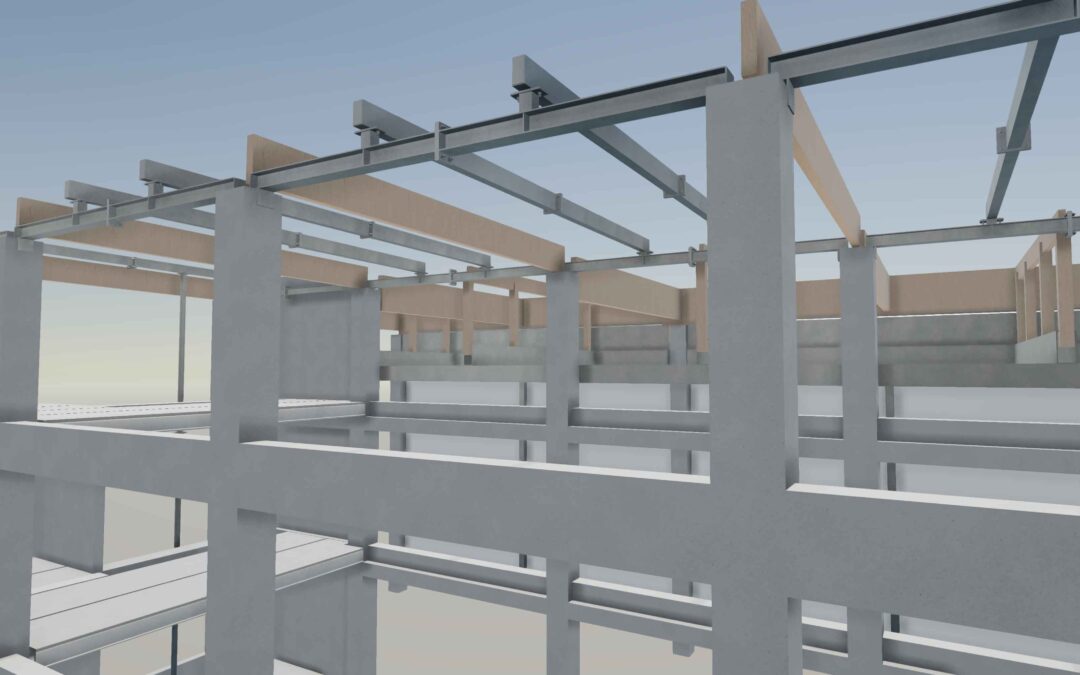
Kiinteistö Oy Kankitie
Jyväskylä Renovation, Industrial Construction Scope: 2,592 m² Architect: Olla...
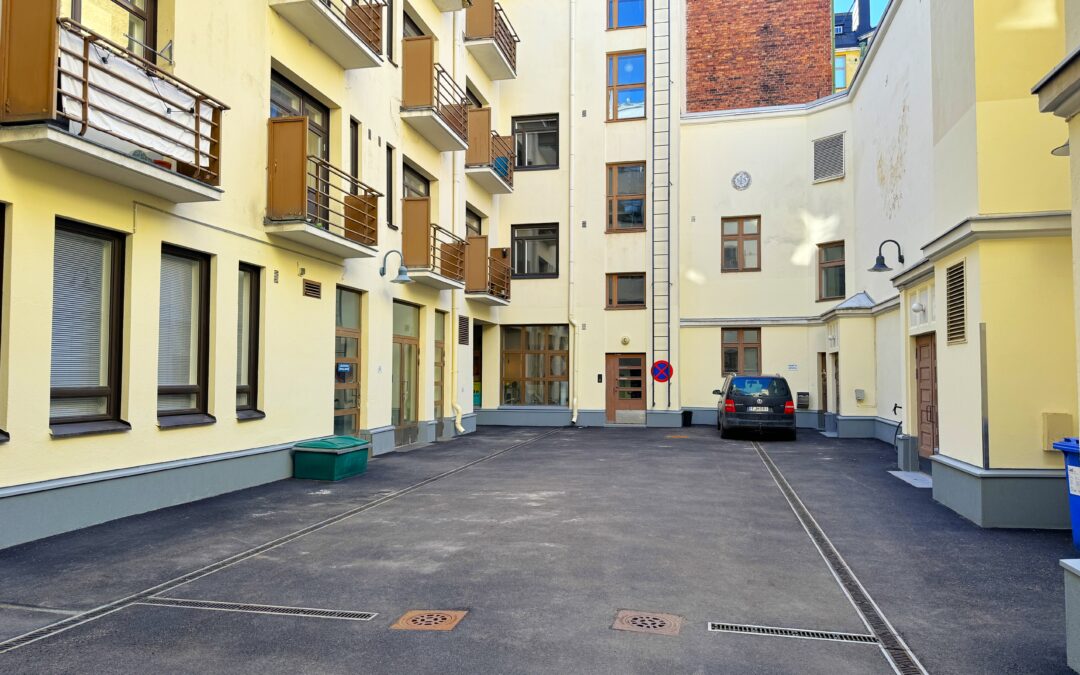
Iso Roobertinkatu 12-14
Helsinki, Punavuori Renovation, Project Management, Supervision Scope: 300 m²...
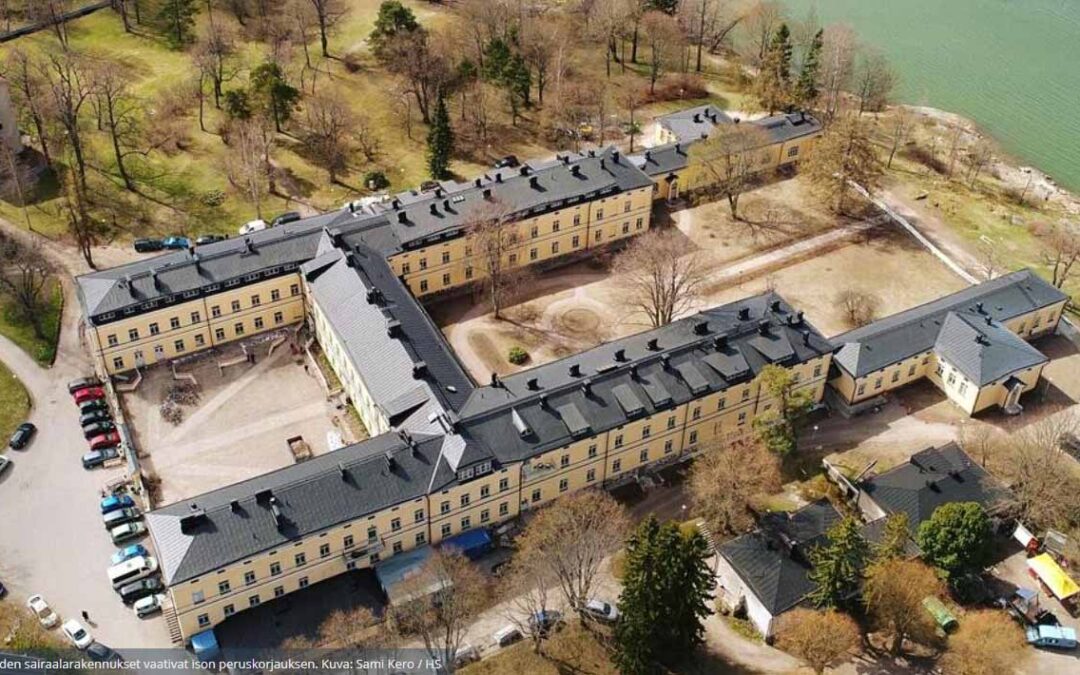
Lapinlahden sairaala
Helsinki, Lapinlahti Renovation Architect: Ark-byroo Oy Structural Design Project...
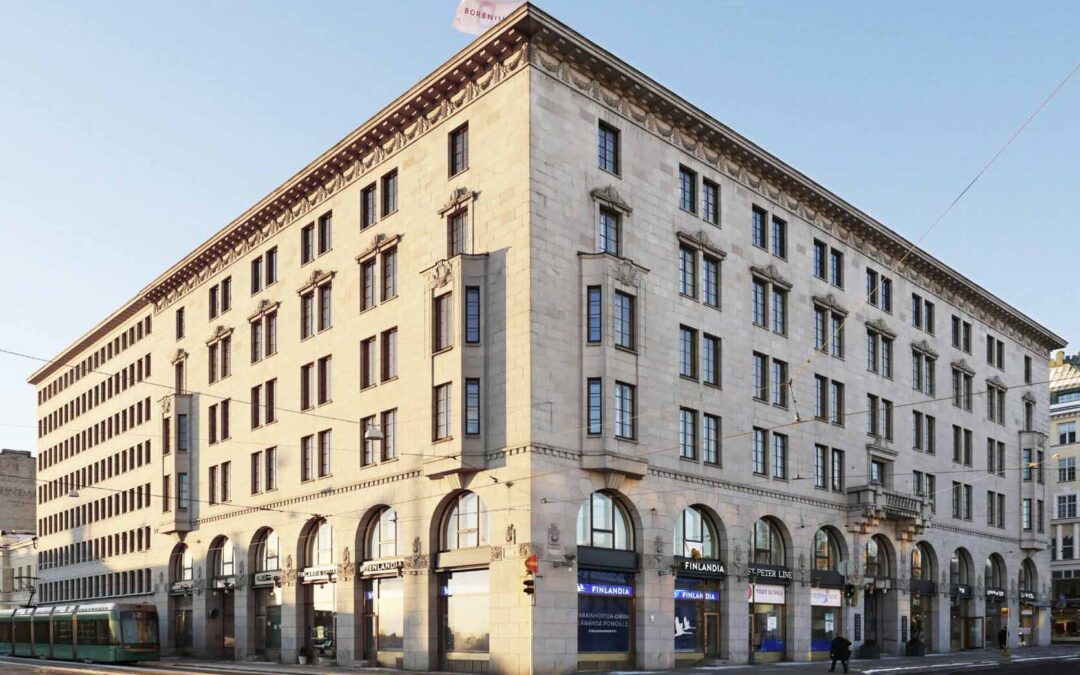
KOy Eteläesplanadi 2
Helsinki, Kaartinkaupunki Renovation, Office and Commercial Building Scope: 16,685...
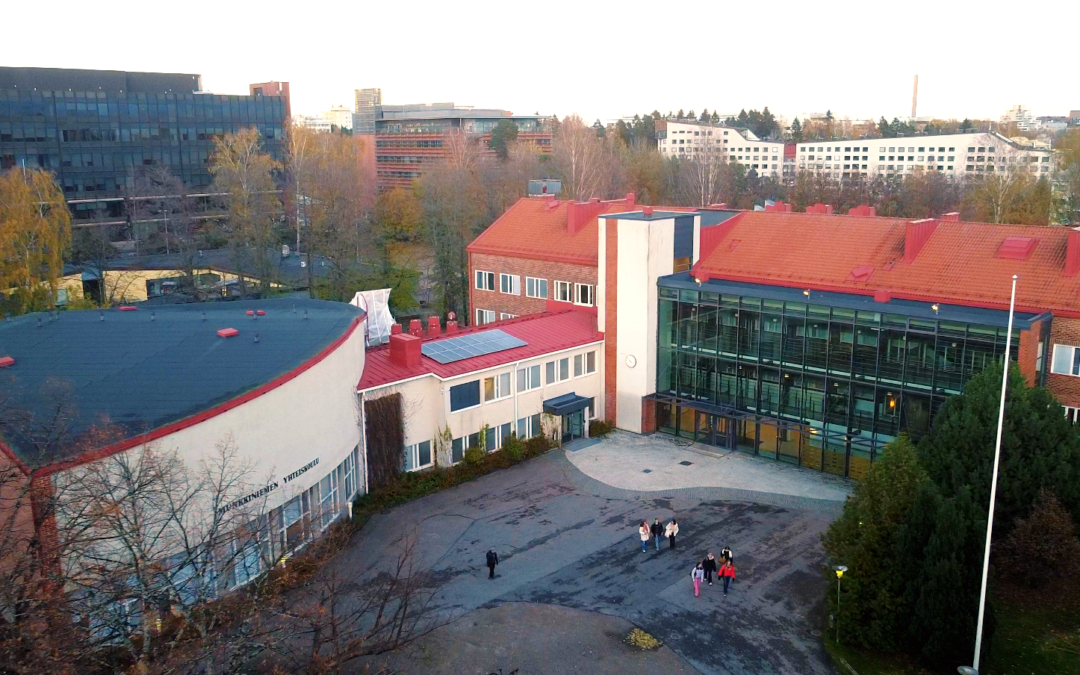
Munkkiniemen yhteiskoulu
Helsinki, Munkkiniemi Renovation and Extension, School Building Existing Building:...
Interested?
Give us a call or leave us a message using the form below and we will get back to you as soon as possible.
Phone
+358 45 851 4424
info(at)nodetec.fi